

Address
15900 Sandburg Street, Romulus, MI
Price
$ 95,000
Property Attributes
- MLS#25028008
- TypeSingle Family
- Listing Status Pending
- CountyWayne
- CityRomulus
- AreaWayne County - 100
- Zip48174
- StyleOther
- Year Built1986
- Taxes$ 2509
- Price$ 95,000
- Bedrooms3
- Full Bathrooms2
- Half Bathrooms1
- Sqr Footage1997
- Lot Size0.95 Acres
Data Source:
Michigan Regional Information Center (MICHRIC)
Property Description
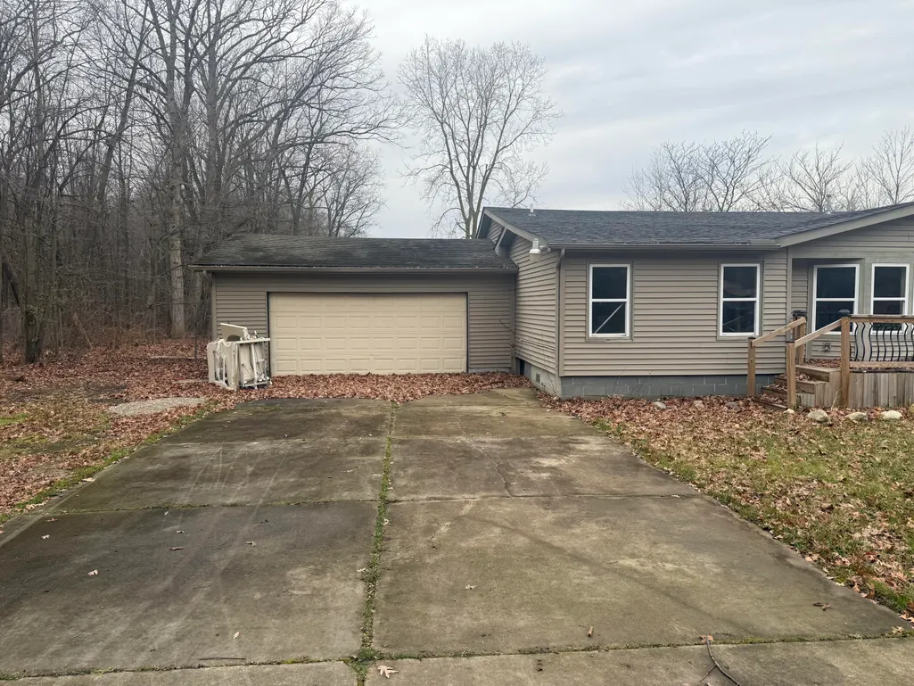
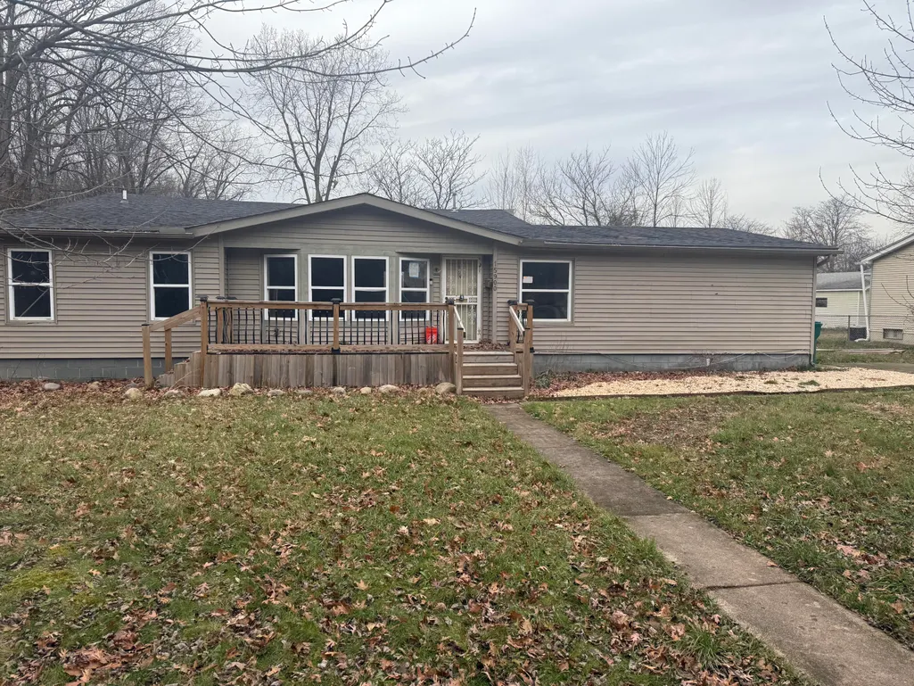
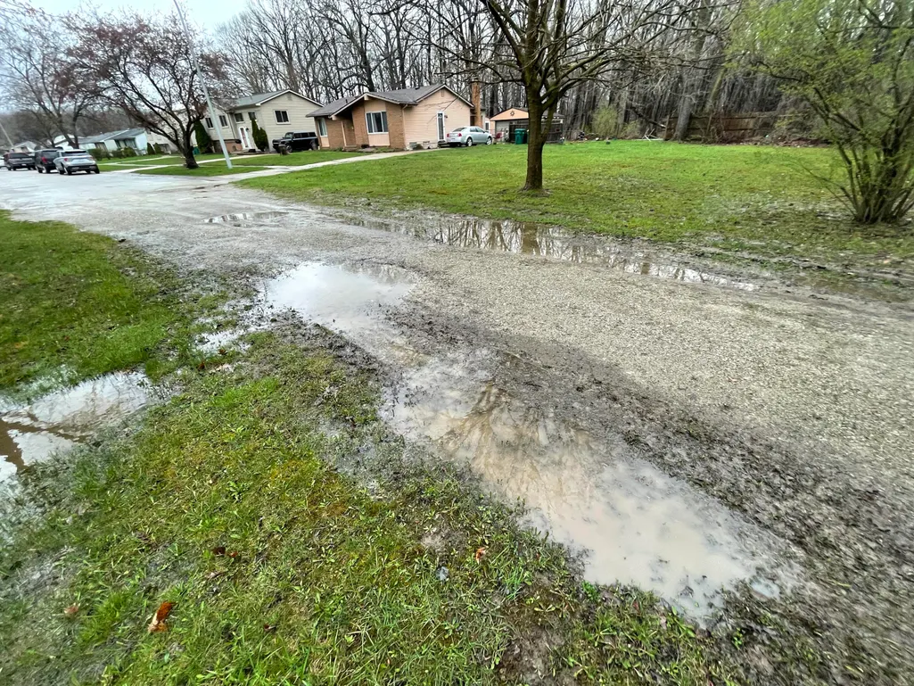
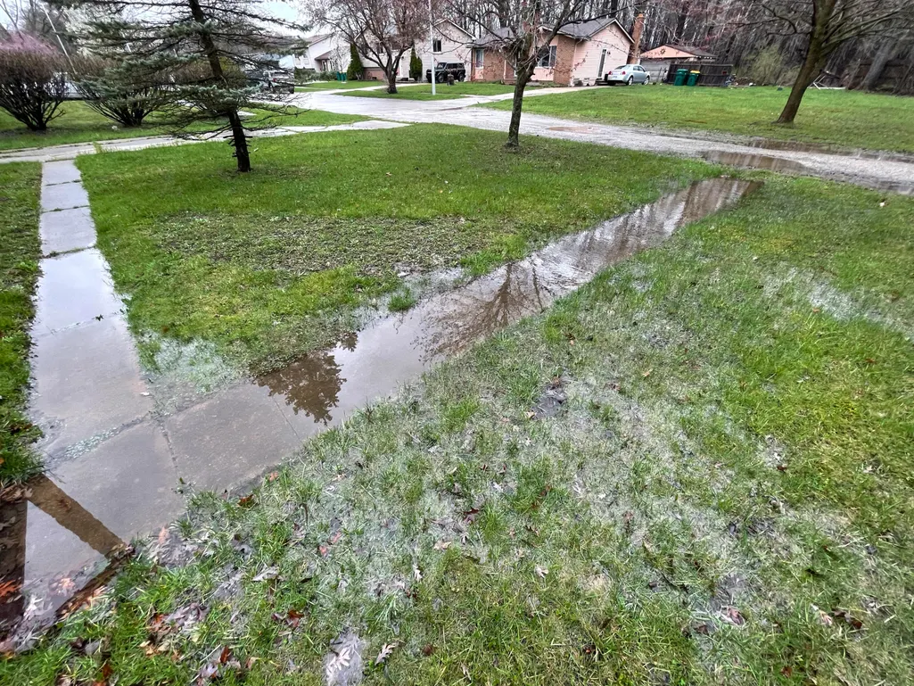
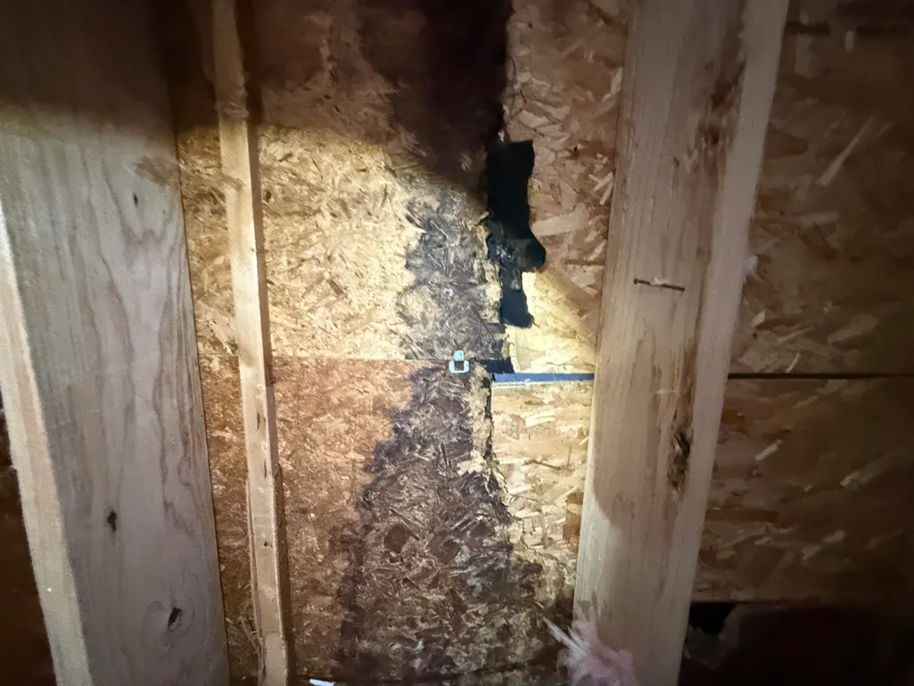
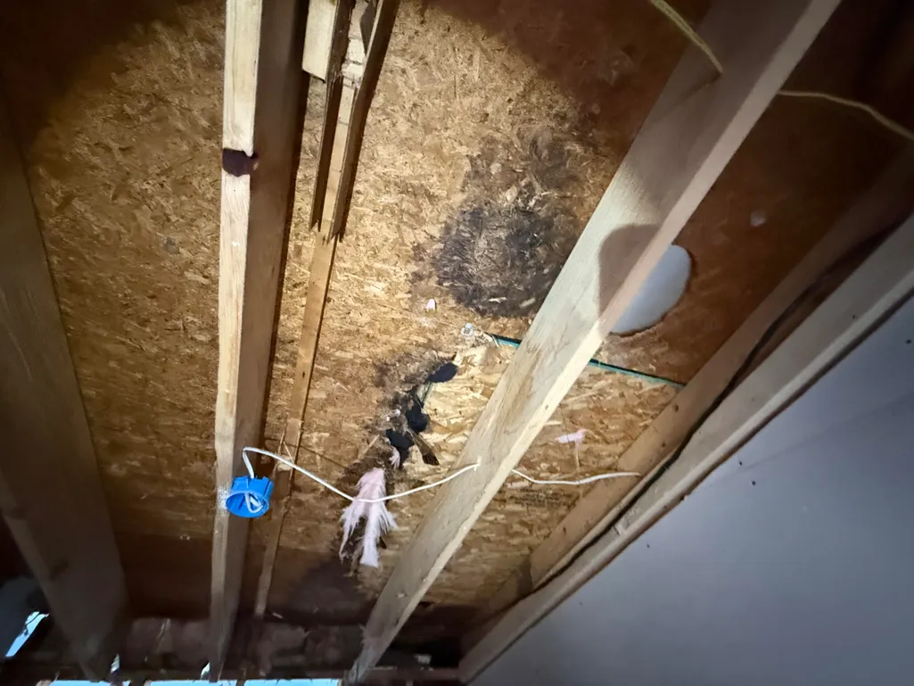
This 3 bed, 2 full bath 1 half bath home is a complete gut and will require a full renovation from top to bottom. Property needs all new electrical, plumbing, HVAC, drywall, doors, and flooring. The home has structural issues, including foundation problems and a damaged roof truss. There are flooding concerns in both the front and backyard, and all necessary permits must be pulled through the city.
| Price History | |
|---|---|
| 6/12/2025 | Listed $110,000 |
| 7/28/2025 | 14$95,000 |
General Features
| Sewer | Public |
|---|---|
| Heating | Other |
| Garage Spaces | 2 |
| Architectural Style | Other |
| Construction Materials | Other |
| Year Built | 1986 |
| Stories Count | 1 |
| Township | Romulus |
| Property Subtype | Single Family Residence |
| Tax Year | 2024 |
| County | Wayne |
| New Construction | false |
| Property Type | Residential |
| Attached Garage | true |
| Garage Y/N | true |
| Total Rooms | 6 |
| Full Baths | 2 |
| Status | Pending |
| Directions | Main Roads are Eureka and Middlebelt. Once you get on Sandburg St - property is last home on the block on the right side. Tucked in its own private corner. |
| City | Romulus |
| High School District | Romulus |
| MLS Area | Wayne County - 100 |
| Lot Size Units | Acres |
| Lot Size Square Feet | 41382 |
| Carport Y/N | No |
| Listing Terms | Cash |
| Land Lease Y/N | No |
| Tax Annual Amount | 2509 |
| Home Warranty Y/N | No |
| Lease Renewal Y/N | No |
| MLS Area Minor | Wayne County - 100 |
| Additional Parcels Y/N | No |
| Rent Control Y/N | No |
| Standard Status | Pending |
| Tax Assessed Value | 38535 |
| MobileHomeRemainsYN | No |
| Legal Description | 35P1B3A PT OF NE 1/4 OF SEC 35 T3S R9E BEG N89DEG 39M 30S E 973.76FT FROM CEN 1/4 OF SEC 35 TH N89DEG 39M 30S E 281.37FT TH N0DEG 08M 14S E 121.26FT TH N89DEG 51M 46S W 232.00FT TH N0DEG 08M 14S E 57. |
| Senior Community | None |
Interior Features
| Basement | Crawl Space |
|---|---|
| Heating Y/N | true |
| Fireplace Y/N | false |
| Half Baths | 1 |
| Laundry Features | Other |
| Total Bedrooms | 3 |
| Main Level Bedrooms | 3 |
| Total Baths | 3 |
Exterior Features
| Parking Features | Attached |
|---|---|
| Lot Size Area | 0.95 |
| Spa | No |
| Building Area Total | 1997 |
| Lot Dimensions | 234x136x277x166x114x63 |
| Lot Size Acres | 0.95 |
| Waterfront Y/N | false |
| Crops Included Y/N | No |
| Horse Y/N | No |
| Irrigation Water Rights Y/N | No |
Amenities
- Foreclosure
- Views
- Short Sale
- New Construction
- Adult 55+
- Lease To Own
- No HOA Fees
- Furnished
- Primary On Main
- Air Conditioning
- Seller Finance
- Green
- Fixer Upper
- Horse
- Golf
- Fireplace
- Deck
- Garage
- Basement
- Pool
Property vs Single Family Average in 48174
Price
Taxes
Year Built
 Listing information is provided by Participants of the MichRIC MLS. IDX information is provided exclusively for personal, non-commercial use, and may not be used for any purpose other than to identify prospective properties consumers may be interested in purchasing. Information deemed reliable but not guaranteed. ©: MichRIC MLS. Last Update September 26, 2026 9:06 AM UTC
